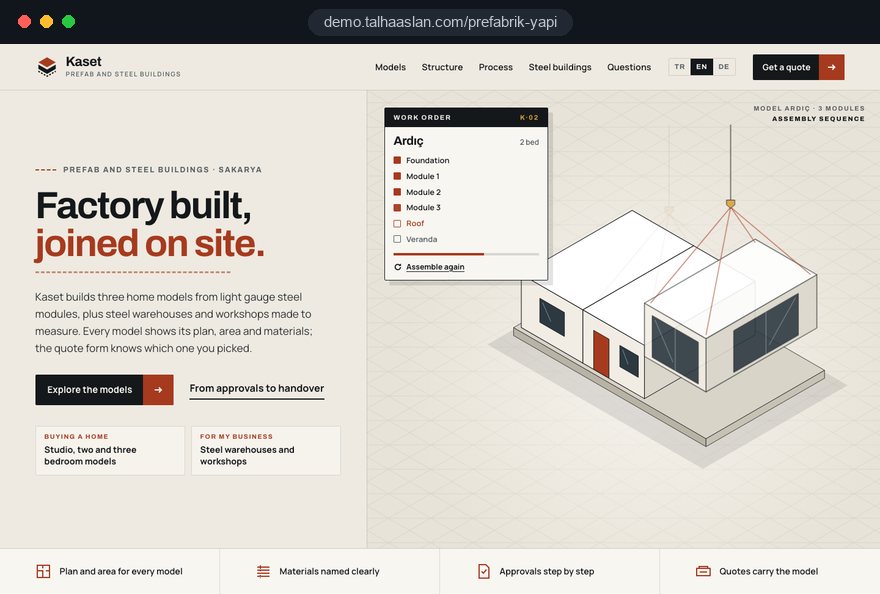
A prefab buyer chooses a product from a screen, then has a permanent building put on a real plot that needs approvals, foundations and access for a truck. A good site carries both truths at once: it shows each model as clearly as a catalog and explains the build as honestly as a site manager would.
In this guide, Talha Aslan and team walk through the decisions we make, in order, when we plan a website for a prefab, modular or steel frame manufacturer. Each section gives you a criterion to check on your current site, a step to agree with your sales team or a question to ask any agency you talk to.
01Build one model data sheet before any design
The foundation of a prefab site is not the design but a single sheet in which every model is described with the same fields. Navigation, filters, model pages and the quote form all read from it; if the sheet is messy, the site will be too.
Sales, production and the structural engineer should fill it in together. Discontinued models are not deleted; they are marked for retirement so their pages can be redirected properly.
- Identity: Model name, short code, intended use (home, vacation home, office, backyard unit) and status.
- Dimensions: Internal and gross floor area, stories, bedrooms and bathrooms, external footprint, ceiling height.
- Structure: Frame type, wall panel build up, insulation, roof and windows.
- Scope: Standard inclusions and the list of options a buyer can choose.
- Media: Plan file, real installation photos and video where available.
Once the sheet exists, two questions answer themselves: how many model pages the site needs and which criteria visitors can filter by. We only build filters on fields that are filled for every model; a filter that is half empty sends visitors to a blank result for the wrong reason.
02Separate home models from steel building projects
If one company builds both prefab homes and steel warehouses, the site needs two clear doors, because the two buyers decide on different evidence. A homebuyer compares plans, floor area and what is included; a business looks at clear span, eave height, capacity and similar completed work.
The first screen of the home page offers two plain choices: homes and living spaces, and warehouses, workshops and commercial buildings. Each section gets its own navigation, its own examples and its own quote form.
In the steel section the model logic often breaks down, since most buildings are engineered to size. Building type pages and records of completed work take the place of model pages.
- Building type page: For warehouses, workshops, barns and showrooms, the work you have done and the dimensions you need to quote.
- Completed project record: Building type, region, approximate enclosed area, span and height, year of handover.
- Production capacity: Plant, machinery and delivery reach, described plainly and with photos.
- Project quote form: Width, length, height, use and special needs such as overhead cranes.
If your company develops housing schemes and sells units rather than buildings, the structure is very different; the approach on our construction company website page is a better starting point.
03The order of sections on a model page
A model page should follow the order of questions in the buyer's head: is it big enough, what is it made of, what is included and how do I get a quote. When that order breaks, the buyer cannot find the answer and asks it on the phone instead.
We use the same headings in the same order on every model.
- Summary strip: Model name, internal and gross floor area, stories, bedrooms and bathrooms on one line.
- Real photos: Exterior and interior shots of a built home first, renderings after, each labeled.
- Floor plan: A zoomable plan, room dimensions and a downloadable version.
- Structure: Frame, wall section, insulation, roof and windows.
- What is included: Inclusions, exclusions and options.
- Process summary: Short links to the approvals guide and the installation page.
- Quote box: A form that opens with the model and chosen options already filled.
If you use renderings, say so. Buyers trust a site more when they can tell a real installation from a visualization; when they cannot, they remember any difference at handover as the website's fault.
At the bottom we link two or three models of similar size.
04Writing floor area and dimensions consistently
Floor area is the first filter a prefab buyer uses, and if the site does not use one definition throughout, it is the quickest way to lose trust. A catalog that shows gross area on one model and internal area on the next leads buyers into the wrong comparison.
Settle the definition inside the company first: what internal area covers, and whether gross area includes external walls, porches or loft space. We write that definition once and show it as the same short note on every model page.
- One definition: Internal and gross area are explained with the same sentence on every page.
- Separate lines: Porches, decks and lofts appear on their own line, apart from enclosed area.
- Plan agreement: Room dimensions on the plan never contradict the stated internal area.
- Rounding rule: Decimals are rounded the same way on every model.
- Dated version: The downloadable plan carries a revision date.
Buyers in the United States think in square feet, while most other markets use square meters. If you sell to both, we show both units side by side; you can check conversions with our unit converter.
05Describing structure with your engineer's sign off
Structural content is the most sensitive text on the site and should never go live without approval from the engineer responsible for the design. Buyers read it closely, and every sentence comes back to you at quote and contract stage.
Instead of promising outcomes that no one can measure, we write concrete, checkable information: the frame type, the materials and the codes or standards the design was checked against. Wind, snow and seismic loads depend on the location, so the honest message is that each project is assessed for its own site.
- Safe to write: Frame type, steel section or panel details, and that a qualified engineer designs each project to the applicable code.
- Safe to write: That loads are calculated for the plot's location and ground conditions, so every project is checked separately.
- Do not write: Absolute wording that implies the building cannot be damaged under any conditions.
- Do not write: Test results, certifications or comparisons you cannot document.
In practice, every technical paragraph goes onto an approval list. The engineer reads it, corrects it and signs it off, and the date is recorded. When a model changes or a code is updated, the affected paragraphs go back through the same list.
If you show certificates, state what each one covers and until when. A row of logos with no scope leaves buyers assuming every model is covered.
06An approvals guide that sets honest expectations
Approvals are where prefab buyers hesitate most, and the site should guide rather than promise. A line such as "no permission needed" may ease a sale today and cause serious trouble after the contract is signed.
Rules depend on the country, so the guide names the system that applies in each market you sell to. In England, building work has to meet the requirements of the Building Regulations 2010, and GOV.UK notes that building something new will probably need planning permission too. In the United States, HUD explains that manufactured homes are built to the federal HUD standards, while modular homes must comply with applicable local building codes once installed.
- Ask the local authority or building department what applies to your plot and your intended use.
- Check with the manufacturer's technical team that the chosen model fits those conditions.
- Agree in the quote who prepares the drawings and documents an application needs.
- Plan foundations, production and installation only after the approvals are clear.
- Confirm before handover which inspections or completion steps remain and who arranges them.
The guide ends with a short list of what buyers should have ready: plot location, any planning history and existing approvals. These also appear as optional fields in the quote form.
State clearly where your company stands in the process: whether you handle applications or the buyer's architect does. That one sentence removes the most common misunderstanding about scope.
07Stating what turnkey means for each model
Prefab quotes are hard to compare mainly because scope is vague, and the site should close that gap model by model. "Turnkey" means something different at every company, yet buyers assume it means the same everywhere.
On every model page we group scope under three headings: included, not included and optional. Listing exclusions does not make selling harder; it lets the buyer compare your quote with another one fairly.
- Site preparation: Who handles excavation, ground survey and foundations, and whether they are quoted.
- Delivery and installation: Up to what distance delivery is included, and what crane and access conditions apply.
- Services: How far electrical, plumbing and heating work goes.
- Fit out: Flooring, kitchen, bathroom and internal doors, standard and optional.
- Utility connections: Who arranges the connection to power, water and sewer.
Installation gets its own page, step by step: production, transport, placement on the foundation, services, fit out and handover. If you publish durations, mark them as approximate and say what they depend on; weather, access and the approvals timeline all move them.
Compare the scope text with the quote template your sales team actually uses. If the site and the quote disagree, buyers notice, and trust takes a hit in the very first call.
08A quote form that asks about the plot and access
A good prefab quote form collects the questions your sales team would ask on the first call back, without turning into a long survey. The balance comes from few required fields and a form prefilled with the chosen model.
When opened from a model page, the form carries the model name and selected options automatically. We only ask visitors for what you cannot know and leave the rest optional.
- Required: Name, phone or e-mail, and the region where the plot is.
- Quick choices: Intended use (main home, vacation home, business) and target start period.
- Optional: Whether planning status is known and whether an application has started.
- Access: Can a truck and crane reach the plot, and is it on a slope.
- Notes: Requested plan changes and open questions.
Below the form sits a link to the privacy notice and one plain sentence on how the data will be used.
After submission, a thank you page explains what happens next: who receives the request, when to expect a reply and which guide to read meanwhile. The alert your sales team receives shows model, options and source page at a glance, and buyers who prefer messaging get a WhatsApp link with the model already in the text.
09Planning factory and installation photos as evidence
Prefab buyers want to see where and how the product is made, which is why production and installation photos build more trust than showroom images. That evidence should come from a shot list, not from random phone pictures.
We give installation crews a simple list. When every install is photographed at the same stages from the same angles, a real process archive builds up for each model within a few months.
- The finished foundation and a wide view of the plot.
- Panels or modules on the delivery truck and during lifting.
- The frame before it is clad.
- An intermediate stage where insulation and wall build up are visible.
- The finished exterior and interior shots on handover day.
Photos then enter the completed projects list with region and year. We never show addresses or personal details without the owner's consent; faces and license plates stay out of frame.
Turn factory visits into a page as well: which days they run, how to book and what visitors will see. Short installation videos belong on model pages as click to play content, not as heavy autoplay files on the home page.
10Keeping image heavy pages fast on a phone
A prefab site is image heavy, and many buyers open it standing on their plot with a weak mobile signal. That is why we plan speed together with the image plan, not after the design is finished.
Google's Core Web Vitals give a practical target. LCP measures how long the largest element on the page takes to load, and 2.5 seconds or less counts as good; INP measures how quickly the page responds to a tap, with 200 milliseconds or less as good; CLS measures how much content shifts while loading, with 0.1 or less as good. All three are assessed at the 75th percentile of visits.
- First image: The lead photo on a model page is served in several sizes for different screens.
- Modern formats: Photos are compressed and published in modern formats.
- Gallery: Images below the first screen load only when the visitor scrolls to them.
- Plan file: The high resolution plan opens on tap instead of being embedded in the page.
- Reserved space: Image areas are reserved in advance so text does not jump while loading.
You can resize new photos with our image resizer before uploading them, and see how your current site behaves on a phone with the mobile friendly test.
11Showing up for model, size and building type searches
Prefab buyers rarely search by company name; they search by size, number of bedrooms or building type, and each model page should answer one of those searches. A site that keeps every model on one page gives search engines nothing specific to show.
We generate page titles from the model sheet with one pattern: model name, floor area and bedrooms. Listing pages are split to match real searches, such as single story homes, two story homes and steel warehouse projects.
- Model page: Model name and size in the title, bedrooms and intended use in the description.
- Listing page: A short introduction plus filtered models, never an empty page.
- Guide pages: Lasting answers on approvals, foundations and installation.
- Structured data: Company details and models marked up only with information visible on the page.
If buyers visit your factory or sales yard, set up a Google Business Profile. The business name must match the real world name, without added keywords.
Selling abroad needs separate model pages for each market, and we explain that setup on our multilingual website page. The scope of our search work is on the SEO services page.
12Measuring enquiries by model and by trade show
The aim of measurement is not to count visits but to see which model and which page brings quote requests. That tells you which models to feature and which to retire from the range.
Form submissions, call clicks and WhatsApp clicks are set up as conversions from the first day. Each conversion is stored with the model it came from, and steel building requests are reported as a separate group.
- Model report: Views, plan opens and quote requests per model.
- Drop off point: Which field stops visitors who open the form but never send it.
- Source: Whether the request came from search, social media, ads or a trade show.
- Sales outcome: Sales marks each request as qualified, pending or not a fit.
If you exhibit at trade shows or hand out printed brochures, measure those channels too. Put tagged links behind the QR codes in your brochure and on your stand, and visitors from the show become visible on the site; our UTM builder helps you create them.
For visitors in the European Economic Area, Google requires consent mode for measurement and personalized advertising features, and cookie consent is needed before non essential tracking. We set up the consent banner and the privacy notice together with analytics. A model whose plan is opened often but which brings few requests may point to missing scope details or photos.
13Common mistakes on prefab websites and what to do instead
Most mistakes on prefab and steel building sites come not from bad intent but from treating the site as a brochure. Each of the mistakes below has a fix that is not hard to make.
- Every model on one page: Small cards block comparison and search visibility; give each model its own page and one shared filter.
- Renderings only: Images that do not match the built home disappoint at handover; lead with real installation photos and label renderings.
- Blanket promises on approvals: Remove "no permission needed" and replace it with a step by step guide that sends buyers to their local authority.
- Absolute strength claims: Replace unverifiable adjectives with frame and design information your engineer has approved.
- Undefined turnkey scope: List what is and is not included per model and align it with your quote template.
- A form that ignores the model: Replace the generic contact form with one that carries the model and options and asks where the plot is.
Check your current site against these six points. If two or more apply, start the redesign from the model sheet, not from the visual design.
14Choosing a team and your next step
When choosing who builds your prefab site, ask how they will manage model data and technical copy before you look at design samples. An attractive template without a model sheet, an approval process and a quote flow is only a more expensive brochure.
Ask for written answers to the questions below. They show quickly whether a team understands the sector and the responsibility involved.
- Will model pages and filters be generated from one data source, and who adds a new model?
- How will technical and structural copy be sent to our engineer for approval before launch?
- Will the quote form carry the model and options, and where will requests be collected?
- How will page speed be measured before launch, and on which pages?
- How will you report each month which models bring quote requests?
We do not yet have a live client site in this field, so we show our approach on a live demo linked on this page. You can read how we work in general on our web design services page.
As a next step, share your model list, the building types you produce and the regions you sell to, and we will define the right scope with you. Fixed price packages are on the pricing page, and for a written quote tailored to your company you can reach us through the contact form.